Living Space
Family rooms, bedrooms, primary suites, offices, laundry rooms and flexible living areas.
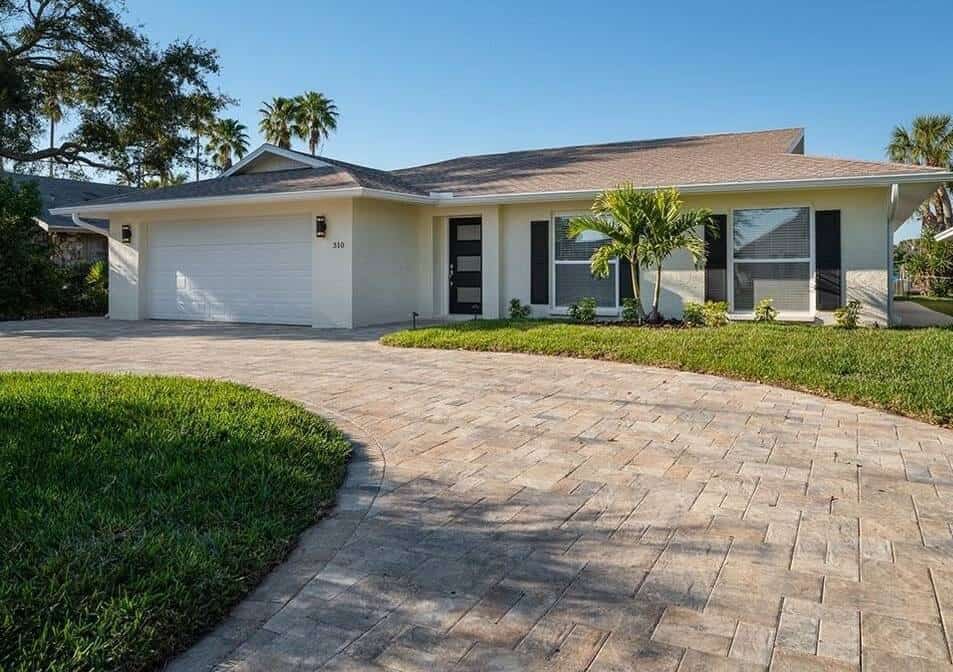
Add the space your home needs without giving up the property, neighborhood or lifestyle you already love. Down Under Construction Services creates thoughtful home additions that feel integrated with the original architecture.
Custom Home Additions
Down Under Construction Services has been helping Tampa Bay homeowners create additional living space since 1995. A home addition can provide the room your family needs while also improving the overall functionality and design of the existing house.
For homeowners planning home additions in Tampa, projects may include family rooms, primary suites, home offices, laundry rooms, rear additions and other expanded living spaces. Site conditions, zoning requirements, permitting and Florida building code requirements should all be considered during the planning process.
A successful addition should not feel like an afterthought. Rooflines, exterior materials, windows, interior circulation and finishes should connect naturally so the new square footage feels like it has always belonged.
Because an addition uses many of the same disciplines as a new custom home, planning may involve architecture, engineering, permitting, foundations, framing, roofing, electrical, plumbing, HVAC and detailed finish work.
Home additions are also frequently coordinated with whole-home remodeling, kitchen remodeling or bathroom remodeling.
In Pinellas and Hillsborough counties, flood-zone conditions can influence how an addition or larger renovation is planned.
Properties that do not meet current elevation requirements may be affected by substantial-improvement rules, often discussed in connection with the FEMA 50% rule.
The original Down Under Construction home-additions content emphasizes the importance of working with a contractor who understands FEMA-related construction issues and how local jurisdictions may interpret applicable requirements.
Because the exact calculation and requirements depend on the property and local building authority, these questions should be reviewed early in the planning process.
Early planning can help identify flood-zone, substantial-improvement and permitting considerations before they affect design decisions.
Featured Home Addition
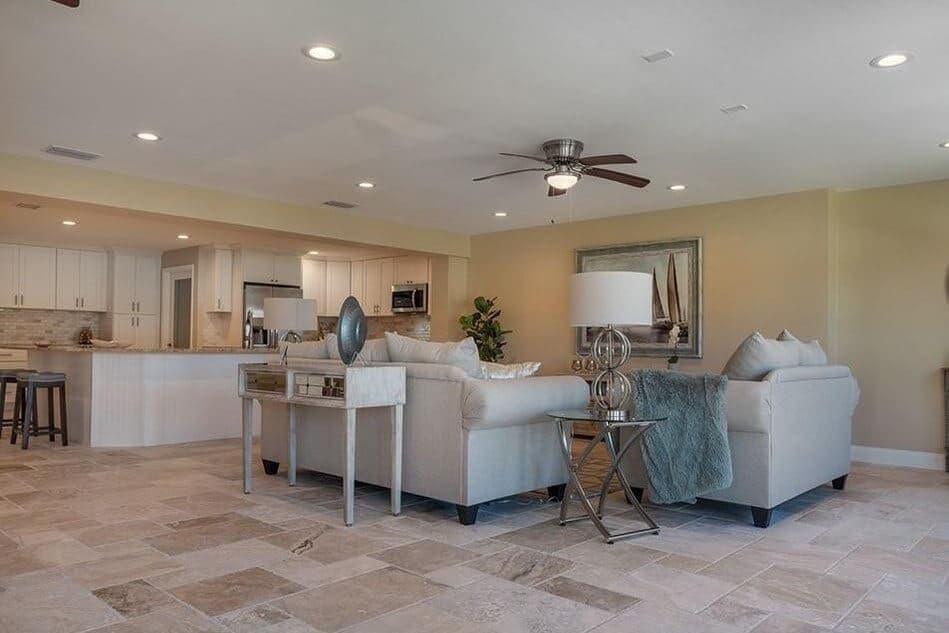
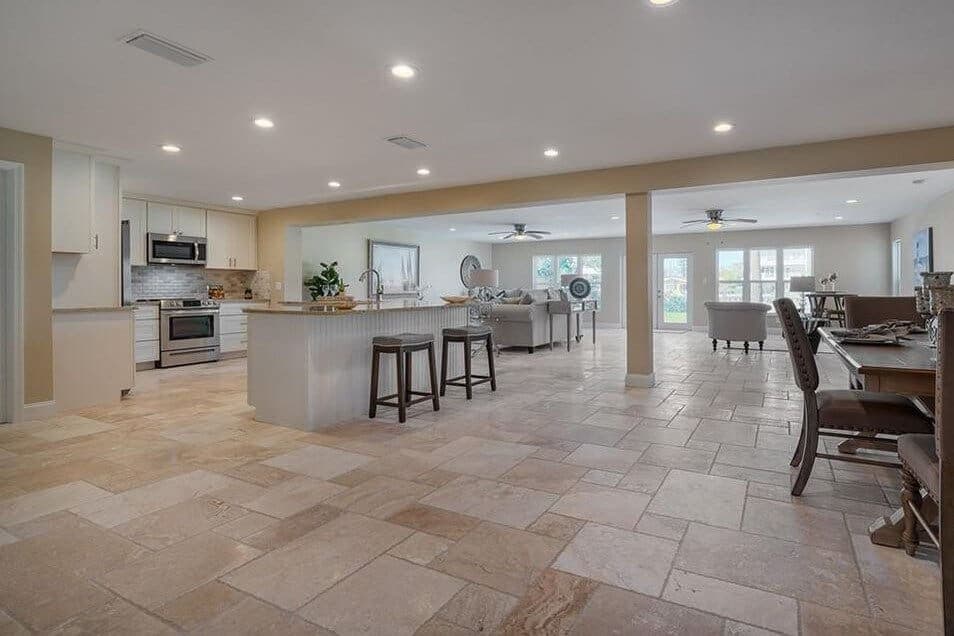
One featured project began with a home that needed updating and more room. The homeowners also wanted an open visual connection from the front of the house all the way to the back.
A load-bearing wall in the center of the home was removed and replaced with a structural steel beam supported by substantial footings and columns. The project ultimately added roughly 1,200 square feet while transforming the way the existing interior connected to the new addition.
Exterior Integration
The featured project included changes to both the front and rear of the house.
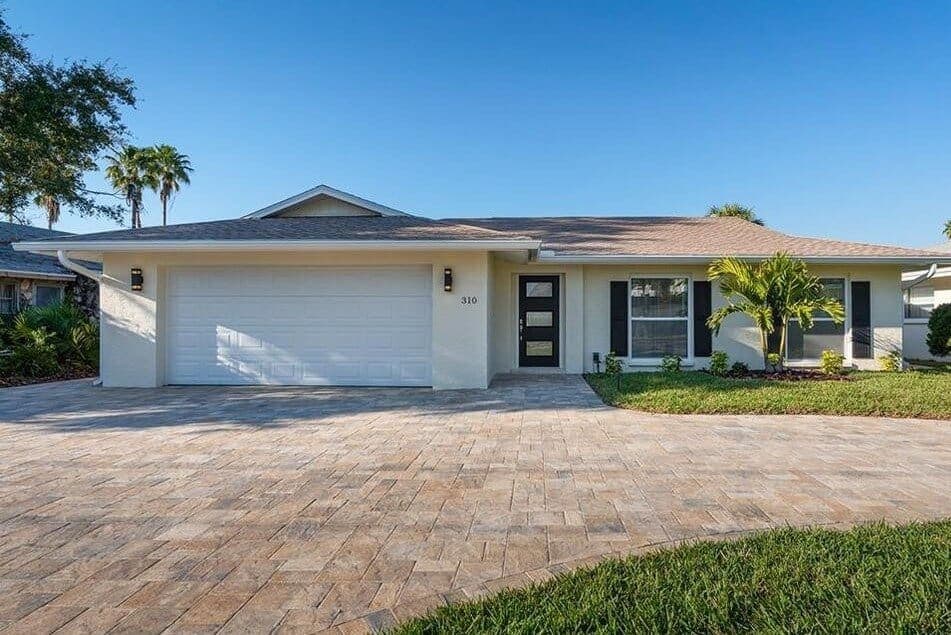
At the front, the entry was bumped out and upgraded with stone pavers, lighting, roofing, windows, shutters, a new front door and garage door.
At the rear, the new addition was blended into the existing architecture so the transition from original structure to new work felt intentional rather than obvious.
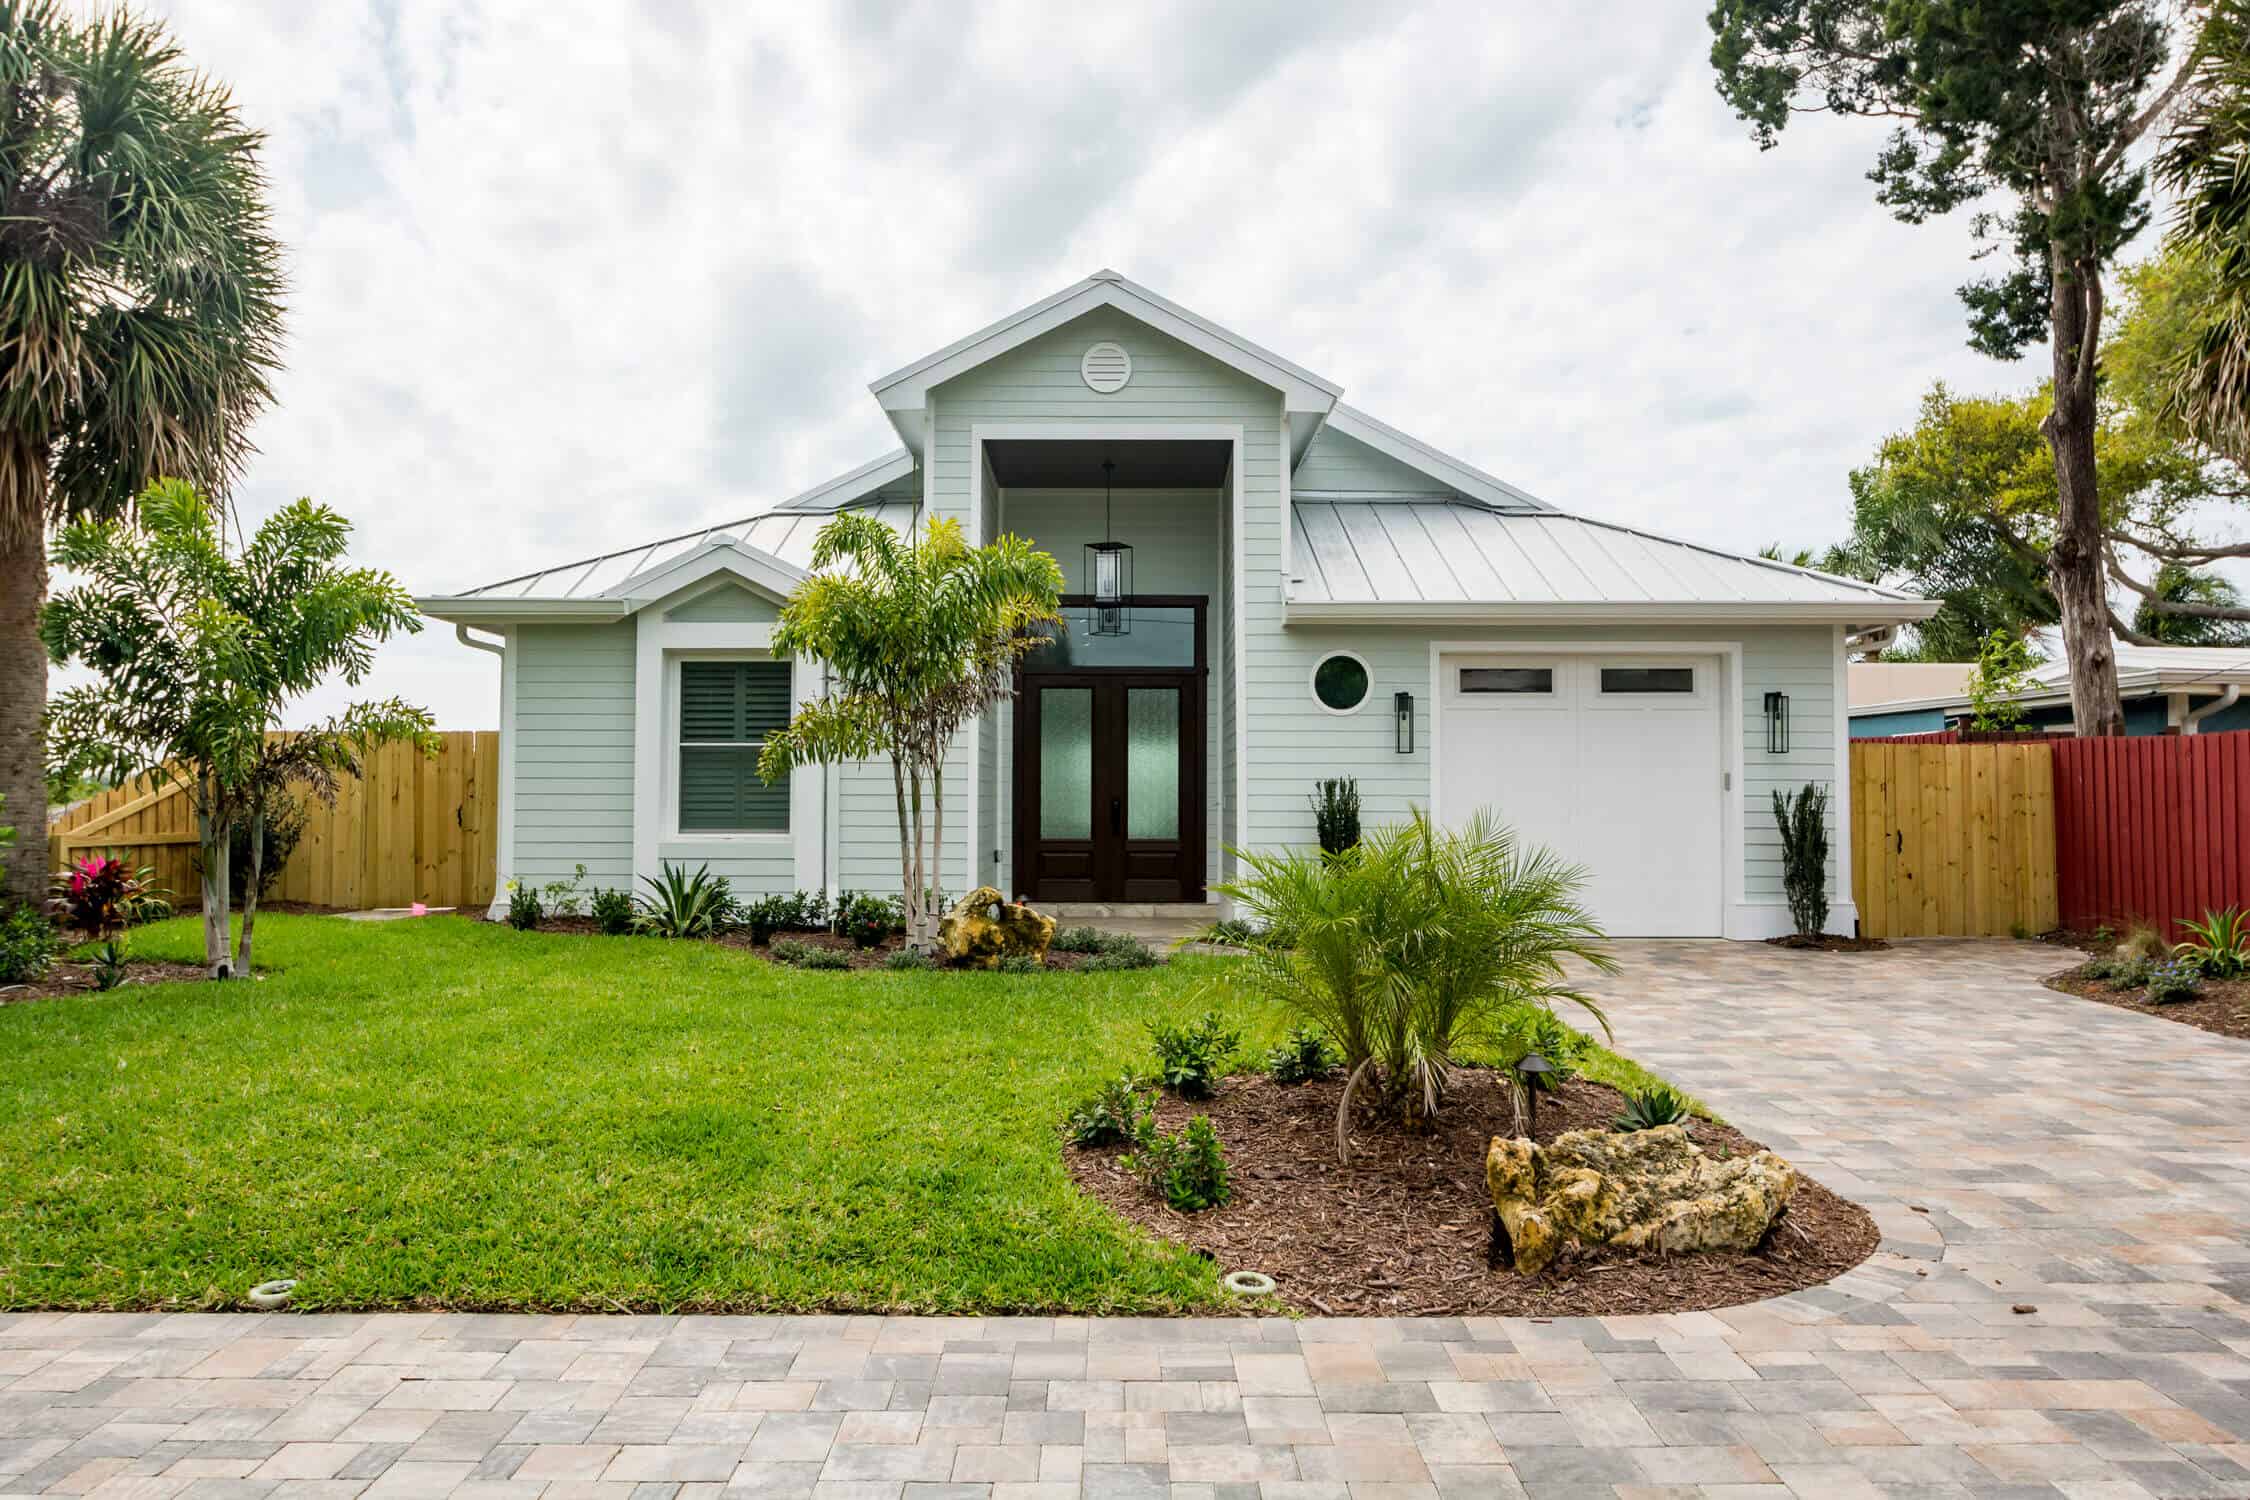
Front Exterior
Updated entry, roofing, windows, shutters and architectural details.
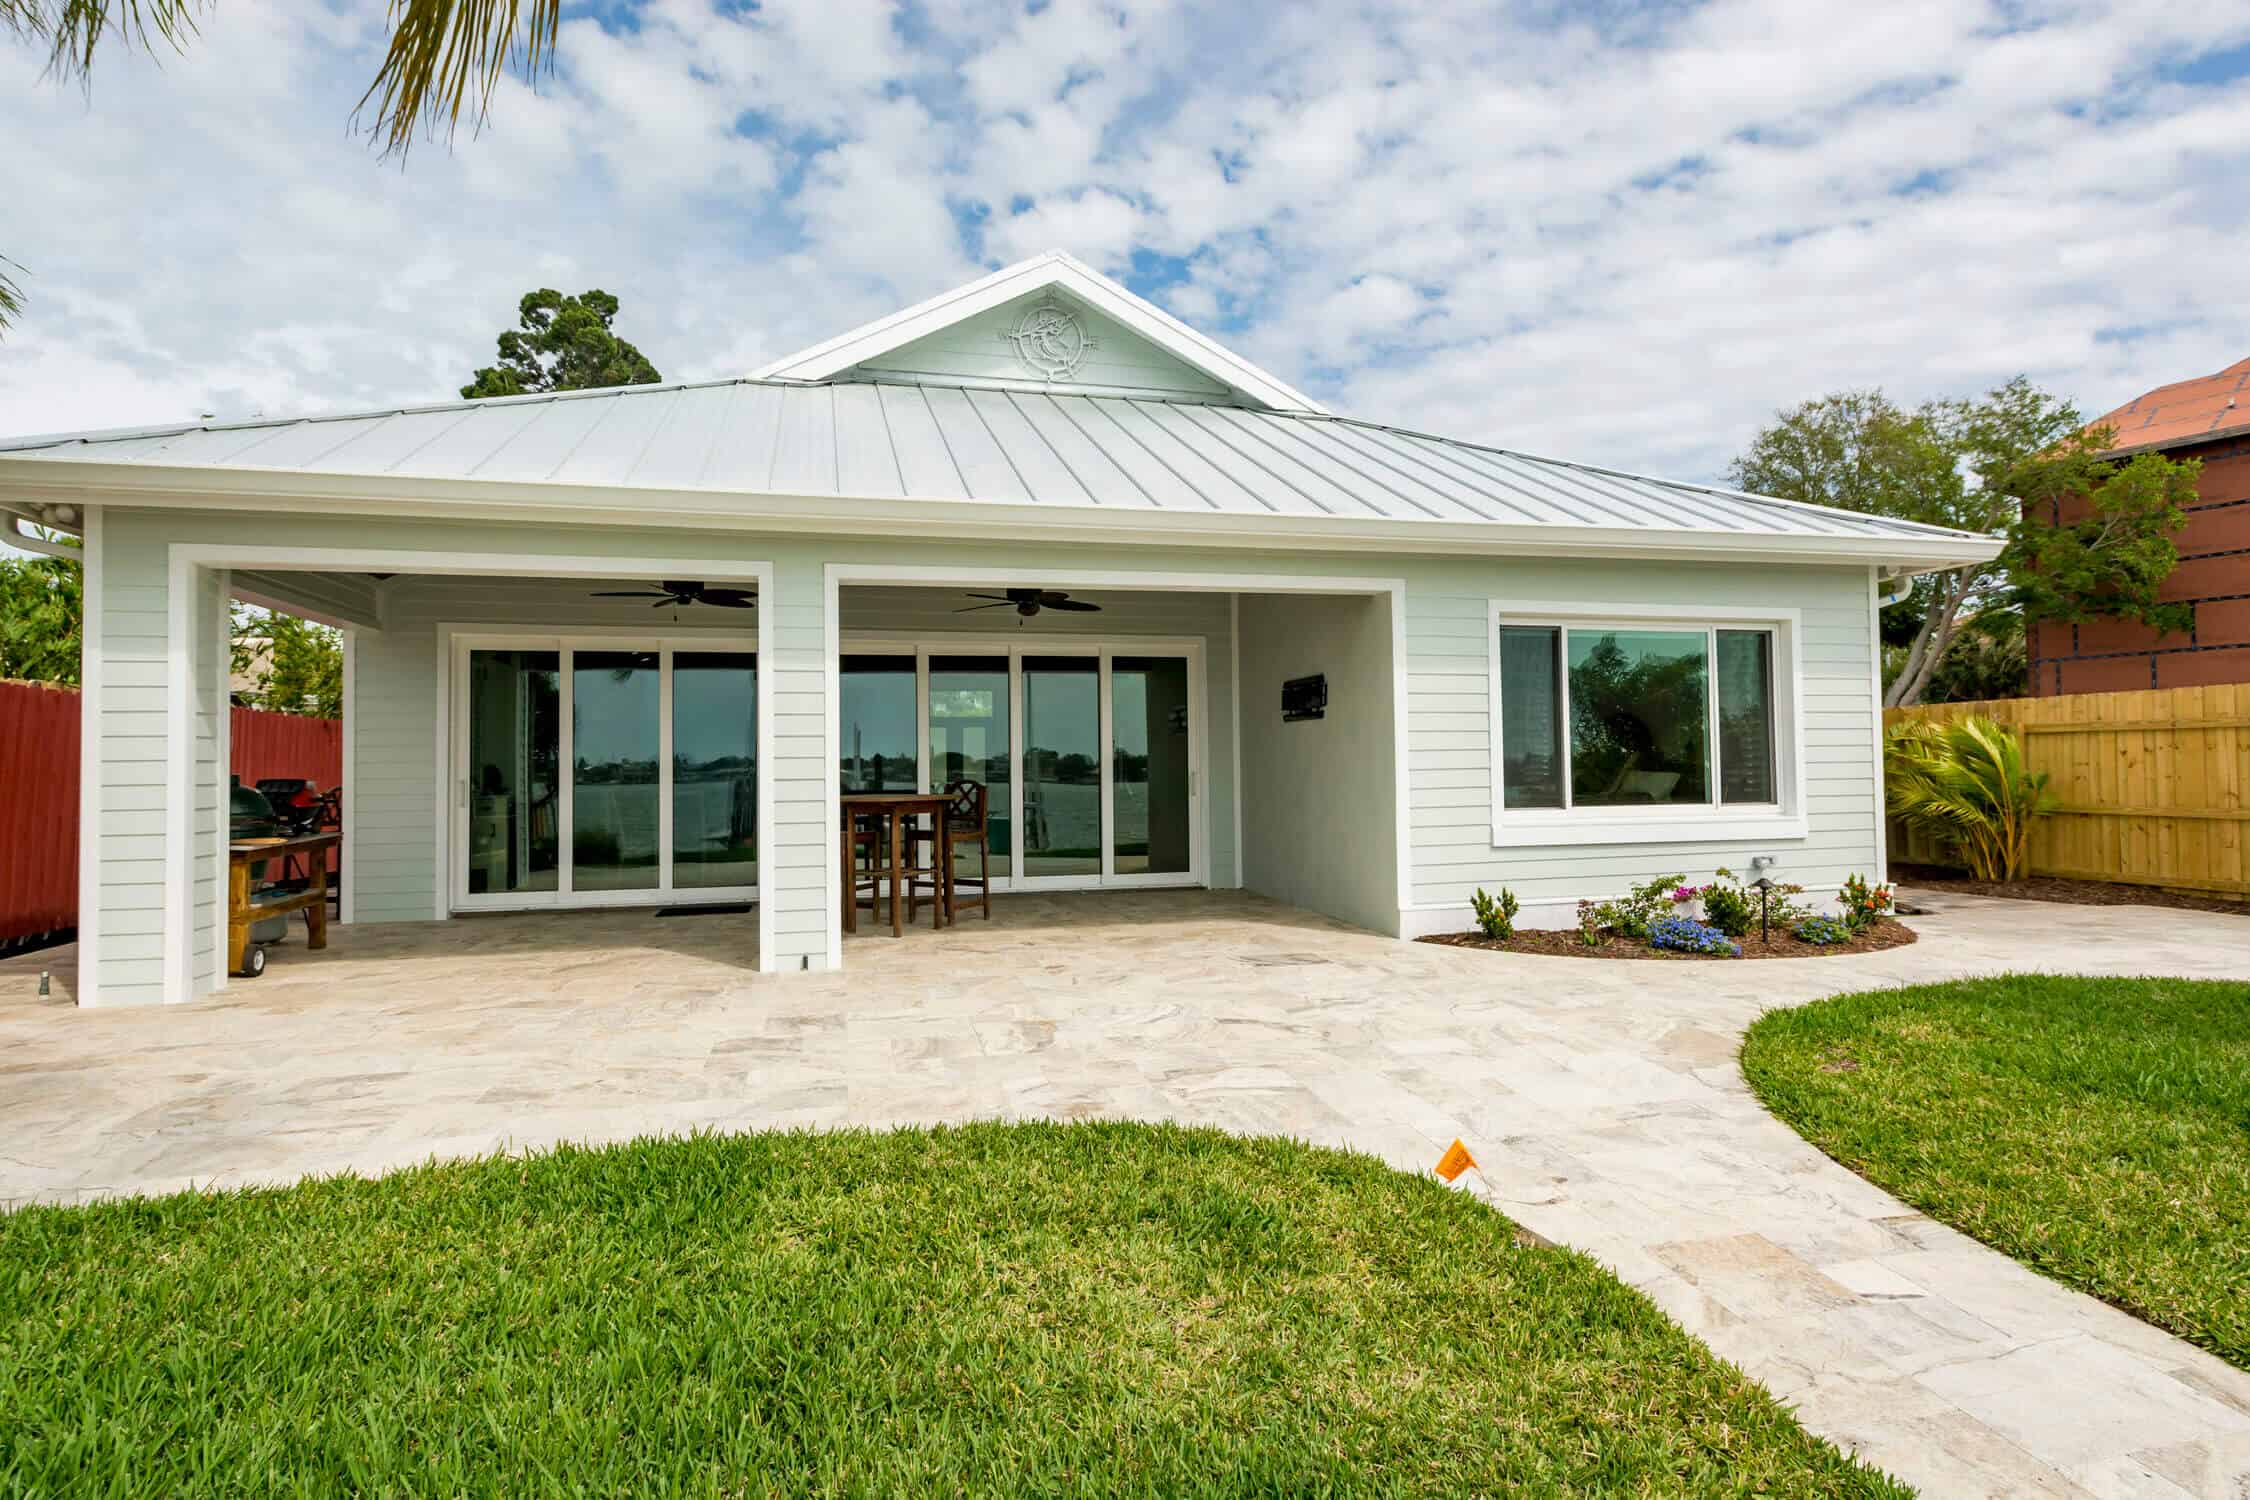
Rear Exterior
New living space integrated naturally into the existing architecture.
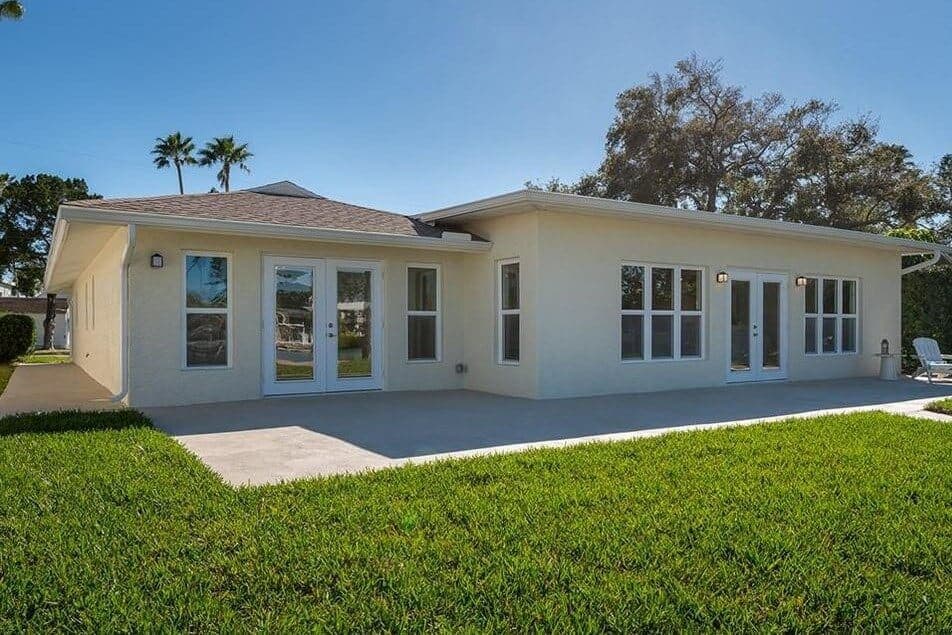
Another completed project expanded both the rear and front of the home while coordinating the addition with a larger whole-home remodel.
The goal was seamless integration. From the exterior, the new work blends naturally with the existing architecture.
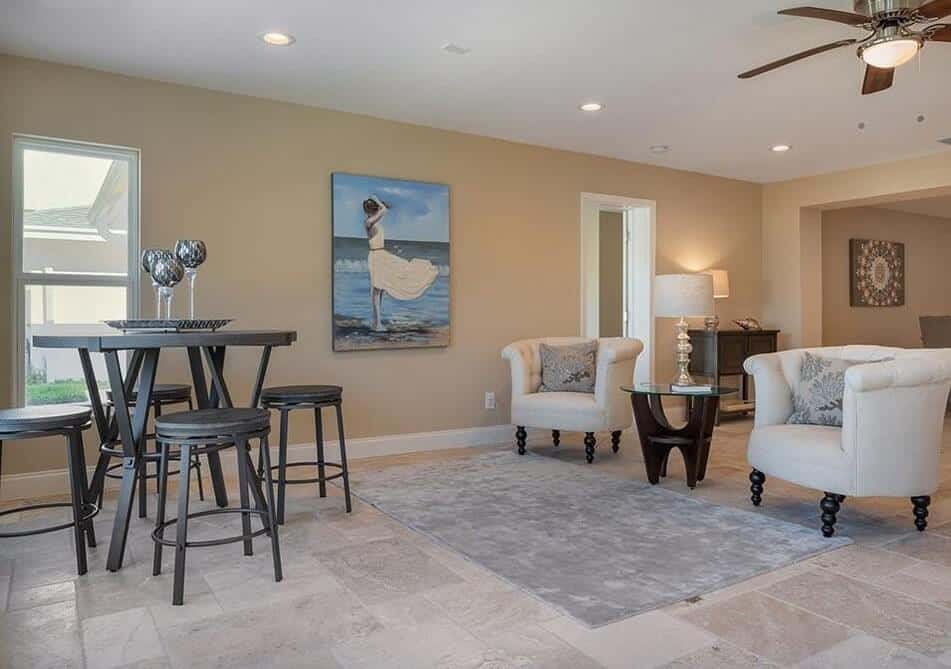
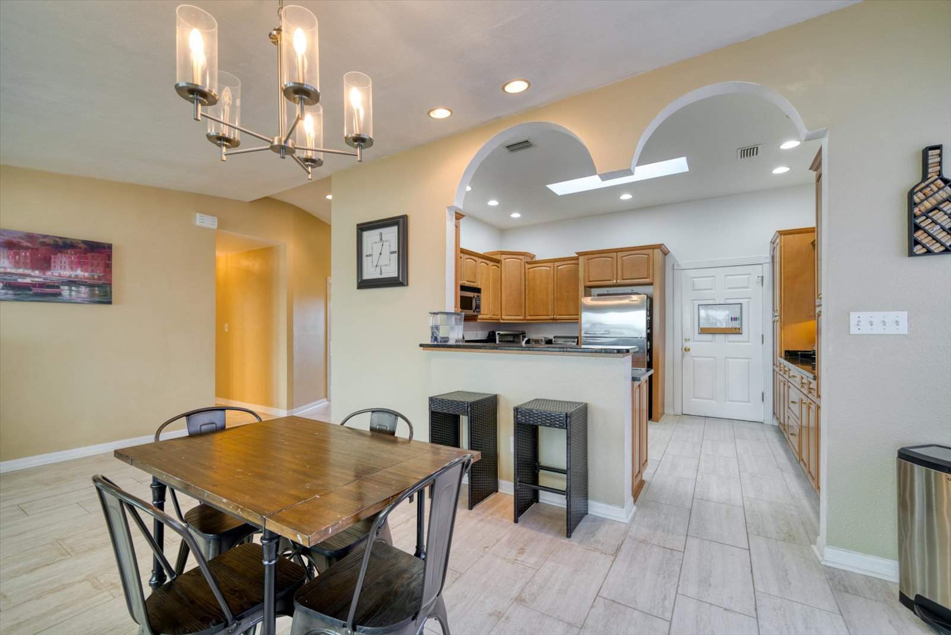
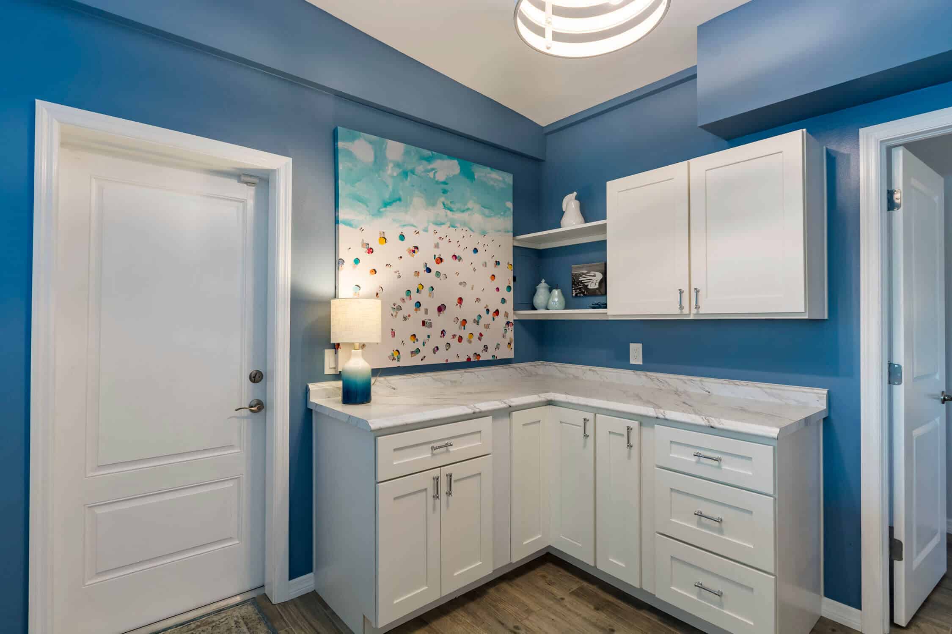
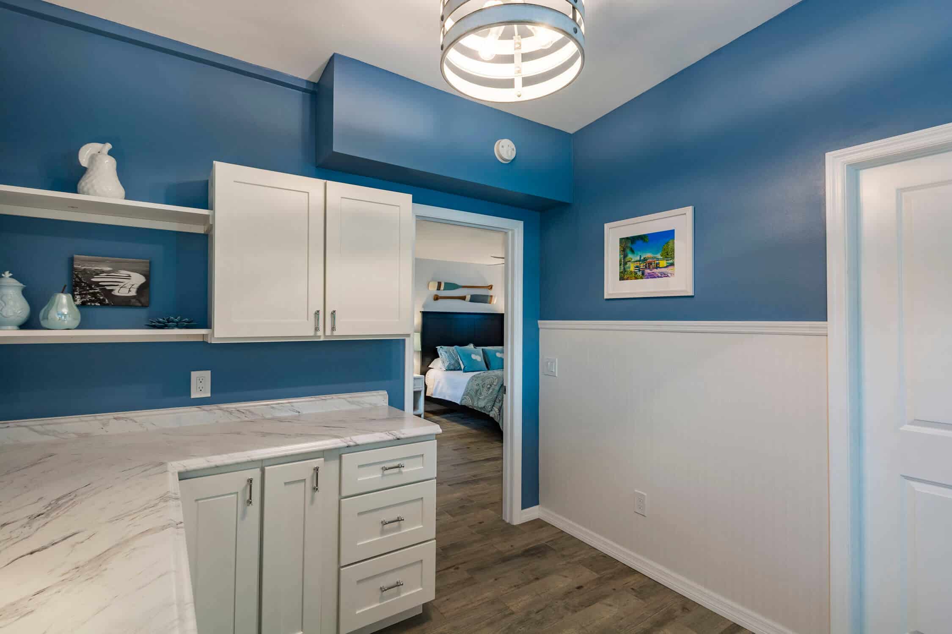
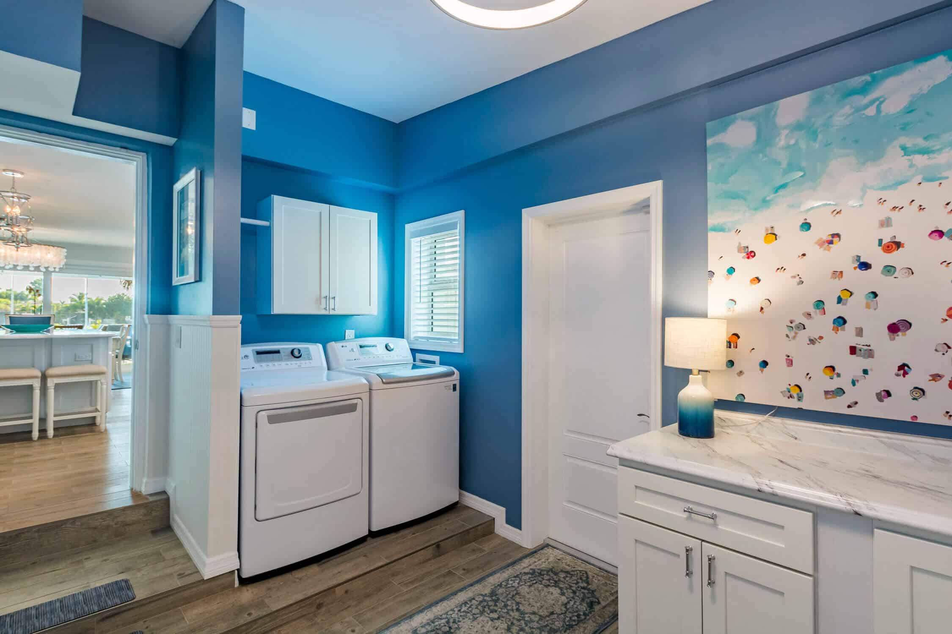
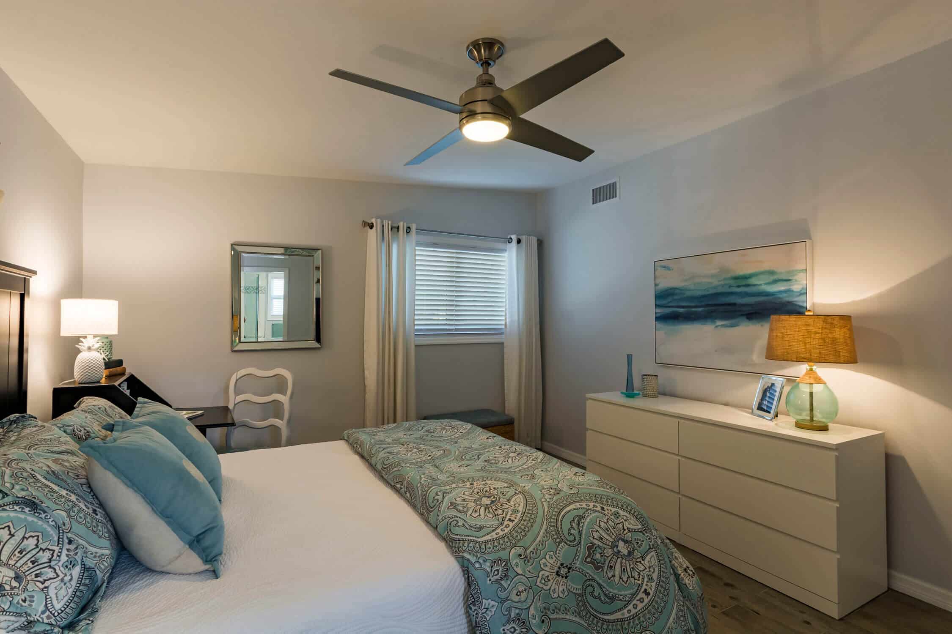
Inside, the newly created laundry and bedroom areas look toward the remodeled kitchen, allowing the old and new spaces to read as one connected floor plan.
Home Addition Expertise
Every addition has different structural, zoning, design and lifestyle requirements. The right solution depends on your existing home, lot, flood-zone conditions, intended use and long-term plans.
Family rooms, bedrooms, primary suites, offices, laundry rooms and flexible living areas.
Foundations, framing, load-bearing changes, beams, rooflines and engineering coordination.
Roofing, siding, windows, doors, trim and details selected to connect old and new construction.
Early consideration of permitting, local requirements and flood-zone constraints that may affect scope.
Home Addition Gallery
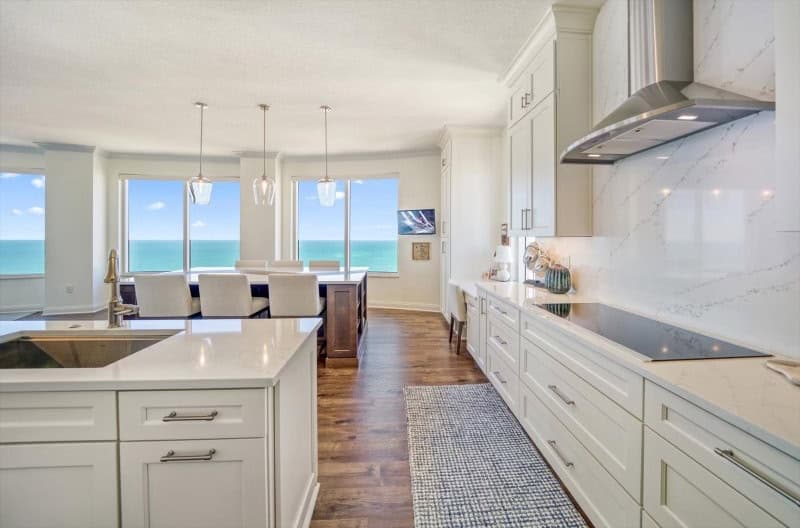
Exterior integration, family rooms, waterfront additions, structural transformations and whole-home remodeling projects that show how new square footage can feel intentional from every angle.
Related Remodeling Services
Home additions are often part of a larger remodeling strategy. Explore related residential construction services.
Reconfigure existing rooms while your addition expands the home's overall footprint.
Learn MoreCoordinate a new kitchen layout with an expanded family room or rear addition.
Learn MoreAdd or redesign bathrooms as part of a primary suite or whole-home project.
Learn MoreExplore complete residential remodeling solutions for condominium properties.
Learn MoreHome Addition FAQs
Home additions involve design, structural work, permitting, integration with the existing home and, on some Tampa Bay properties, flood-zone considerations.
A well-designed addition should continue the existing home's proportions, rooflines, exterior materials, window style, interior finishes and circulation. Down Under Construction Services plans additions so the new space feels integrated rather than attached as an afterthought.
Yes. A room addition uses many of the same planning and construction disciplines as a custom home build, including design, structural planning, permitting, foundations, framing, roofing, windows, electrical, plumbing, HVAC and finish work, but on a smaller scale.
Many Tampa Bay properties are affected by flood-zone requirements. The feasibility of an addition can depend on the home's elevation, local interpretation of FEMA requirements, property value calculations and the scope of work. These issues should be reviewed early in planning.
For certain structures in flood hazard areas that do not meet current elevation requirements, substantial-improvement rules may limit renovation value relative to the assessed value of the structure. Local interpretation and calculations can vary, so project-specific review with the applicable building authority is important.
Yes. Many addition projects are coordinated with whole-home remodeling so the new floor plan, kitchen, living areas, finishes and exterior all work together as one unified home.
In some projects, yes, but the structure must be properly engineered and supported. One Down Under Construction addition project opened the home from front to back by replacing a bearing wall with a structural steel beam supported by substantial footings and columns.
Down Under Construction Services works with homeowners throughout Pinellas County and the Greater Tampa Bay area.
Whether you are planning a family room, bedroom, primary suite, waterfront addition or a larger whole-home transformation, our experienced team can help you plan and build the space you envision.