Start With Your Property, Not Just Your Floor Plan
Before settling on a home design, understand the characteristics and limitations of the property. Important considerations may include lot dimensions, zoning, construction access, drainage, and applicable building requirements.
- Lot dimensions and applicable setbacks
- Flood-zone designation and elevation requirements
- Construction access and equipment
- Drainage and site conditions
- Utilities and infrastructure
- Applicable zoning and building requirements
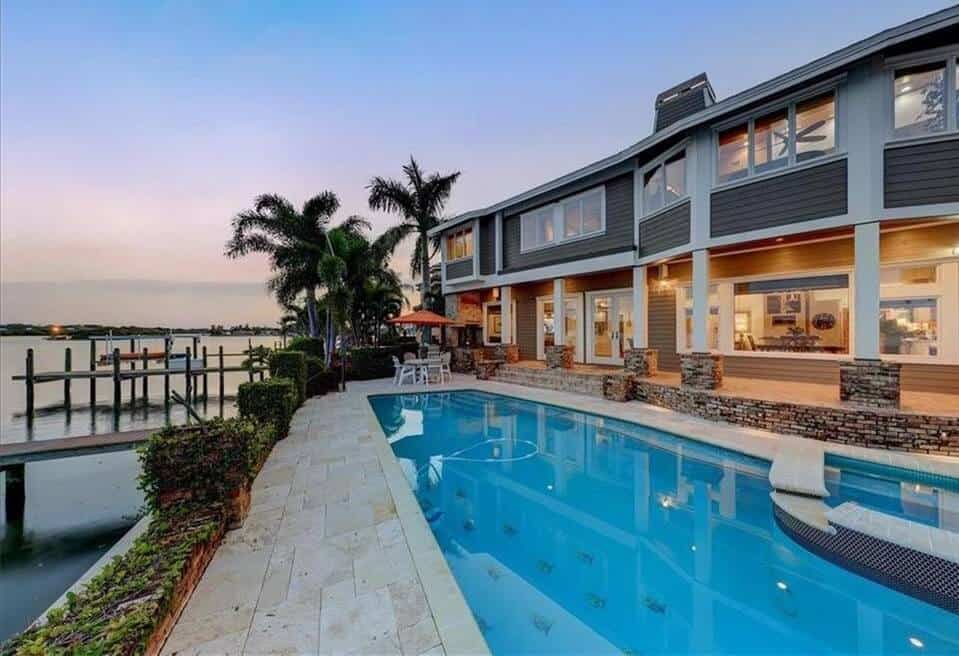
Waterfront properties may require additional site-specific reviews. A design that looks ideal on paper still needs to work with the actual property and applicable regulations.
Plan for Coastal Conditions
Indian Rocks Beach homeowners should consider coastal weather when planning a new home. Wind exposure, moisture, flood risk, and material durability can influence structural design and product selections.
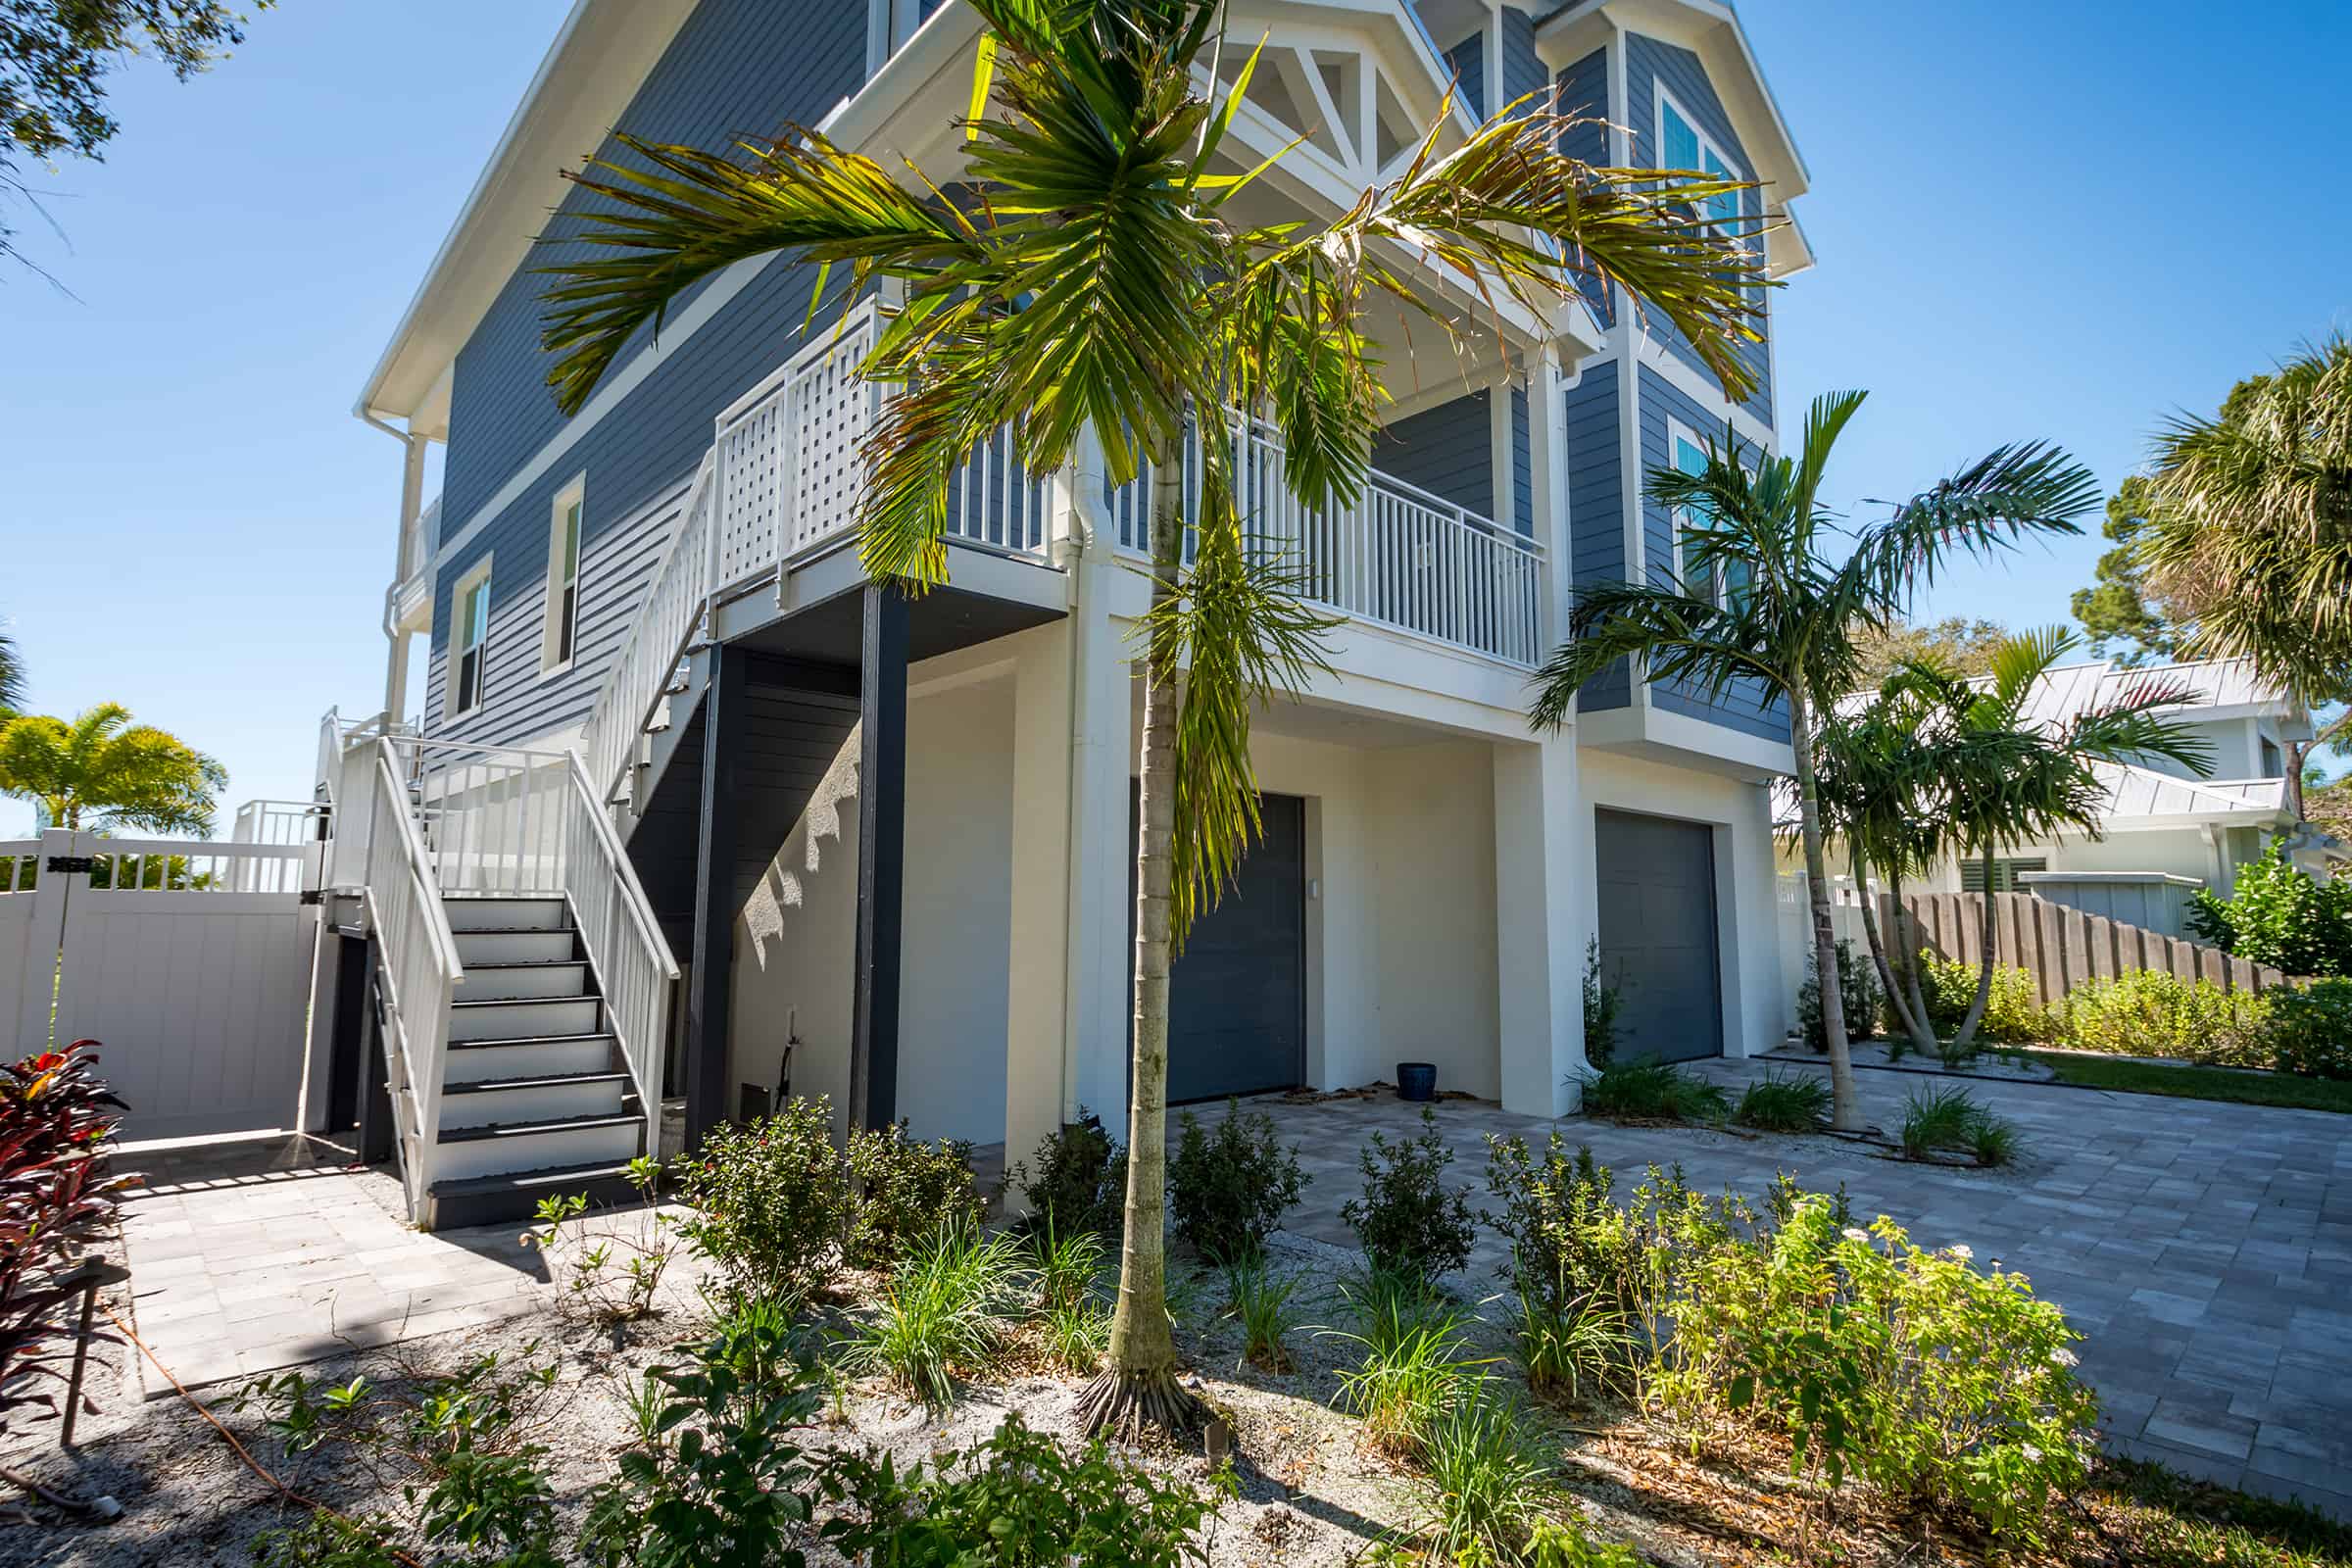
Depending on the property, discussions with your design and construction team may include impact-rated windows and doors, exterior materials, roofing systems, drainage, and building elevation.
Appropriate solutions depend on the property's location, applicable codes, and professional design review.
Design Around the Way You Want to Live
A custom home should do more than look impressive. It should support your daily routines and long-term needs.
Questions Worth Discussing Early
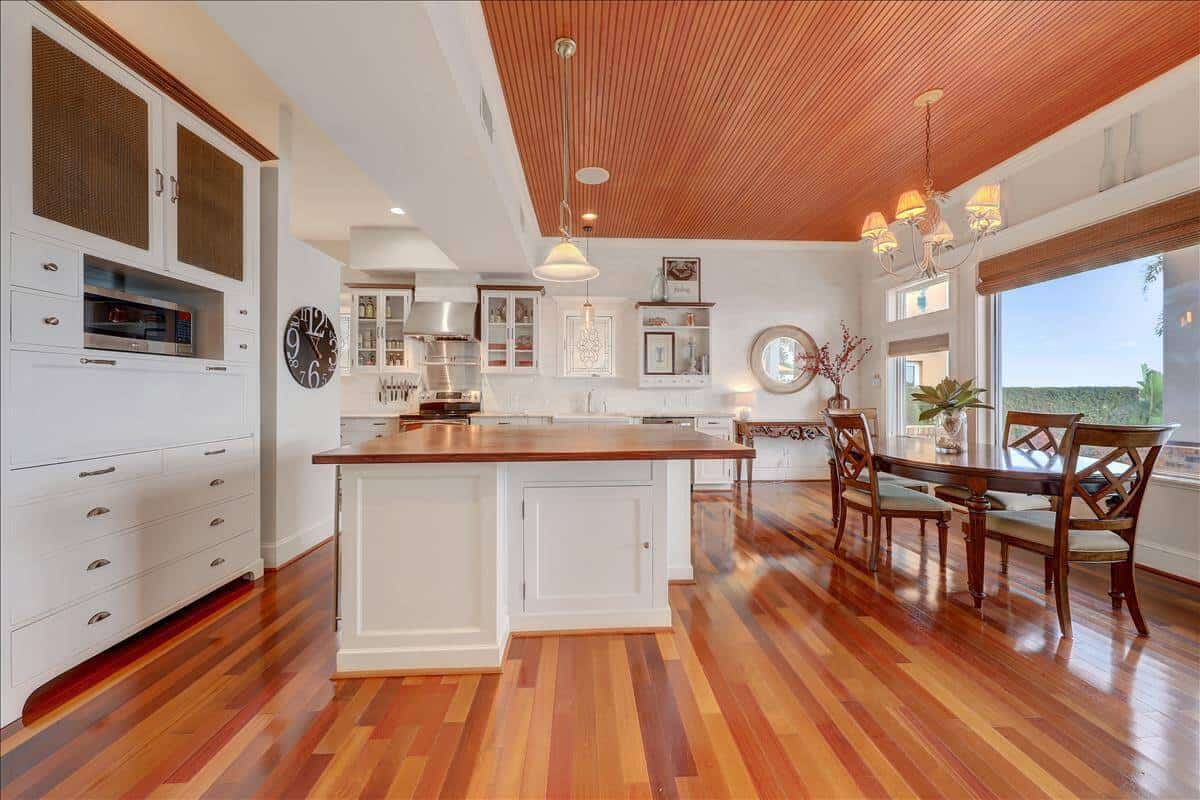
- Would an open kitchen connected to entertaining areas suit your lifestyle?
- Could covered outdoor living space improve how you use the property?
- Do you need guest accommodations or a home office?
- Is future accessibility or an elevator important?
- What are your priorities for storage, natural light, and privacy?
These conversations are most valuable before major architectural decisions are finalized.
Establish a Realistic Project Scope and Budget
A custom home budget involves more than interior finishes and the visible structure. Depending on the project, costs may include site preparation, architectural and engineering services, permitting, construction, utilities, landscaping, and selected materials.
Rather than relying on a generic online estimate, discuss intended square footage, site conditions, design priorities, and finishes with an experienced builder.
A clearly defined scope helps the team evaluate choices and identify potential cost drivers.
Understand Permitting and Construction Planning
Building a new home requires coordination among designers, engineers, construction professionals, and the appropriate permitting authorities. Requirements depend on the property and proposed construction.
Ask your builder how the team handles design coordination, permit submissions, inspections, project communication, and changes during construction.
Design development, approvals, material availability, and site conditions can affect scheduling expectations.